Creating a Calm Environment through Bespoke Sensory Design
Chailey St Peter’s CE Primary School was selected by its local council as the ideal location for a new specialist autism unit, named The Nest.
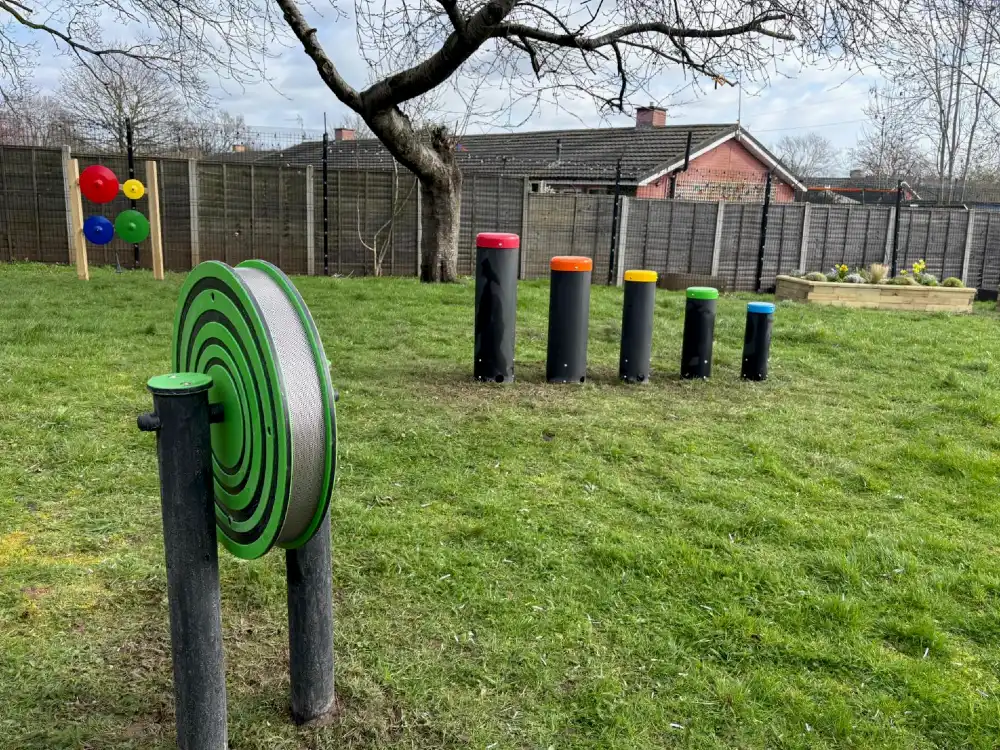
Located in a quiet area of the school, the unit was refurbished to create a calm, low-arousal environment for pupils with autism. With a fresh, homely interior and a dedicated outdoor space, The Nest provides a supportive setting where pupils can feel comfortable, develop confidence and engage with their learning.
As part of this new provision, the school wanted to introduce a bespoke sensory room that could offer additional opportunities for relaxation, interaction and self-regulation. Through bespoke sensory design, the aim was to create a flexible environment that catered to individual sensory needs while complementing the wider ethos of The Nest.
The Brief: A Flexible Space for Individual Sensory Needs
The school required a versatile sensory environment that combined calming and interactive features to support the needs of its new cohort. The system needed to be robust, adaptable and suitable for a range of sensory preferences, ensuring it could continue to meet the needs of pupils over time.
Using the school’s room plans, we discussed the available options during a Teams consultation, exploring different products and considering how best to incorporate them within the space.
This collaborative approach helped establish a clear direction for the sensory design, balancing the school’s requirements with the practicalities of the room and the needs of the pupils who would be using it.
The Sensory Design: A Bespoke Hybrid Sensory Environment
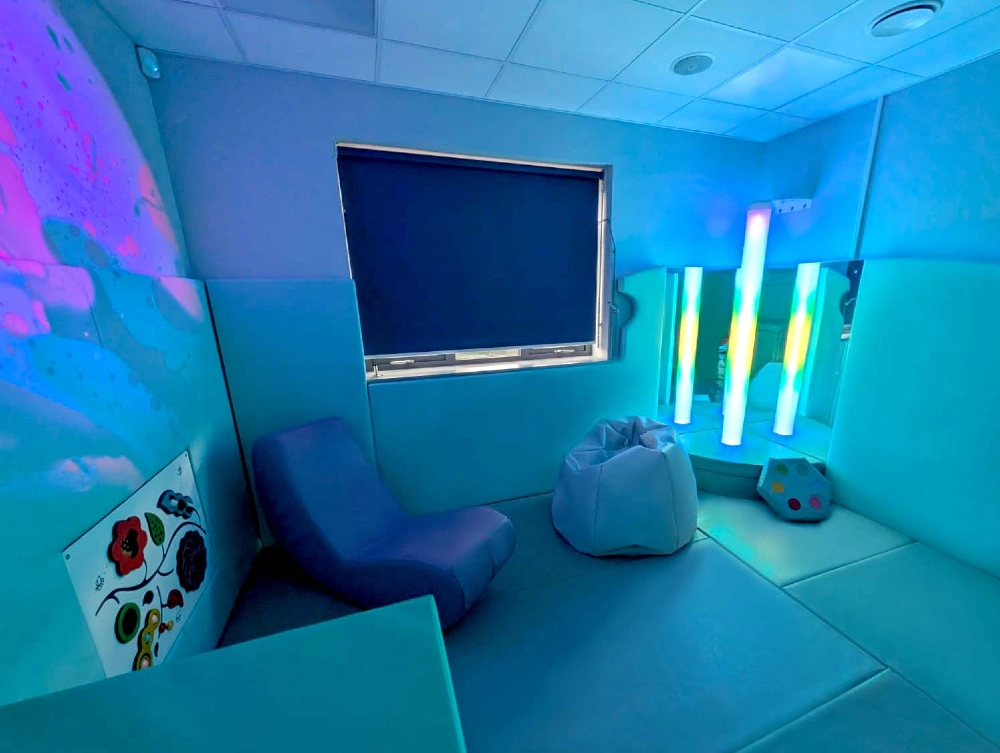
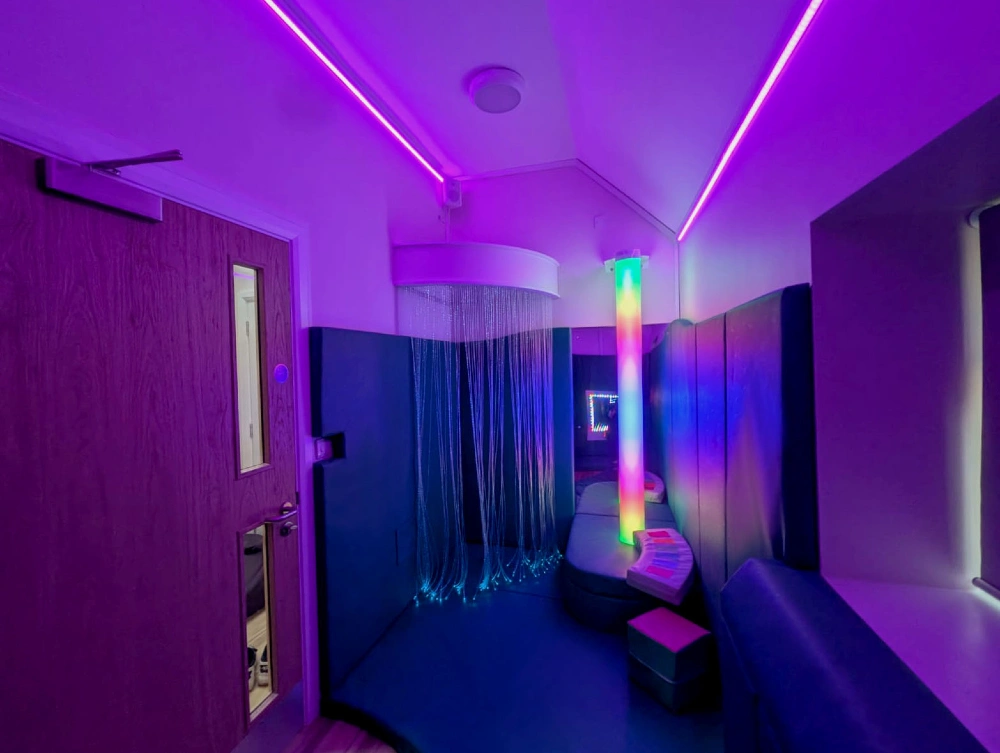
The school was particularly interested in a hybrid sensory system, combining soft wall and floor padding with a range of interactive and calming sensory features.
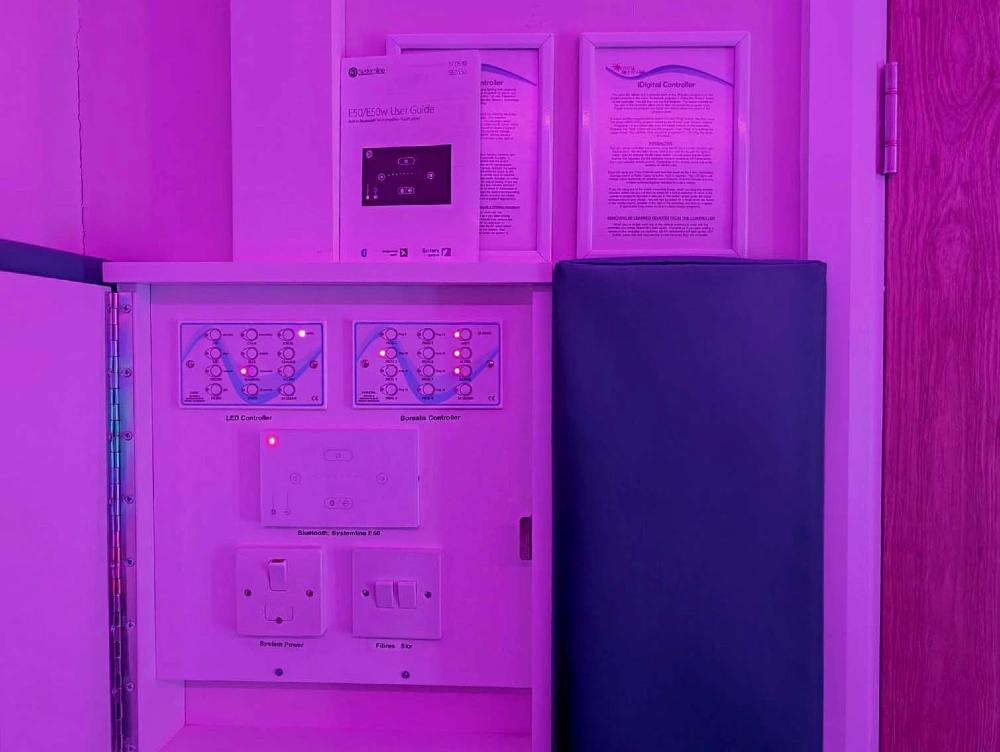
Several sensory design options were developed for the school to review, allowing the team to select the products and features that best suited their requirements. A compact control cabinet was incorporated into the design to keep the controls secure and accessible to supervisors, enabling staff to tailor each session to the individual pupil.
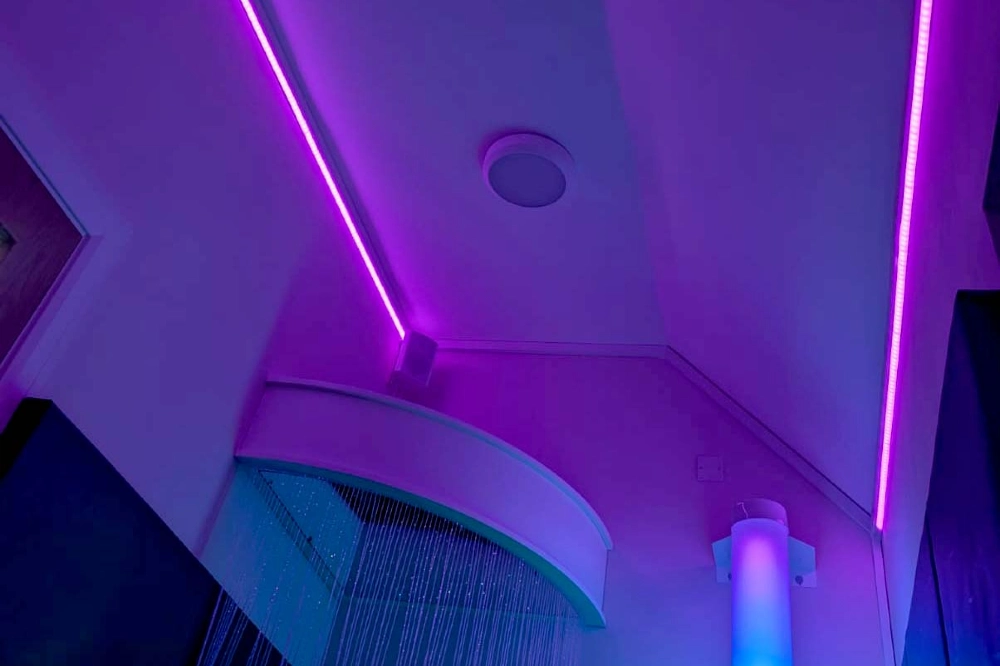
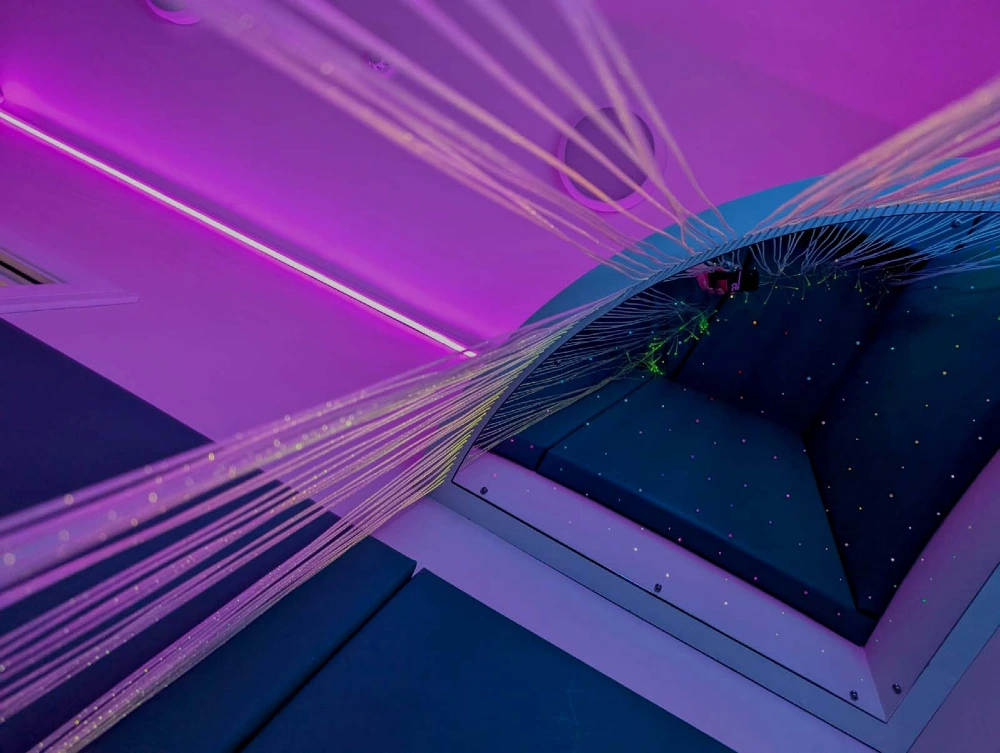
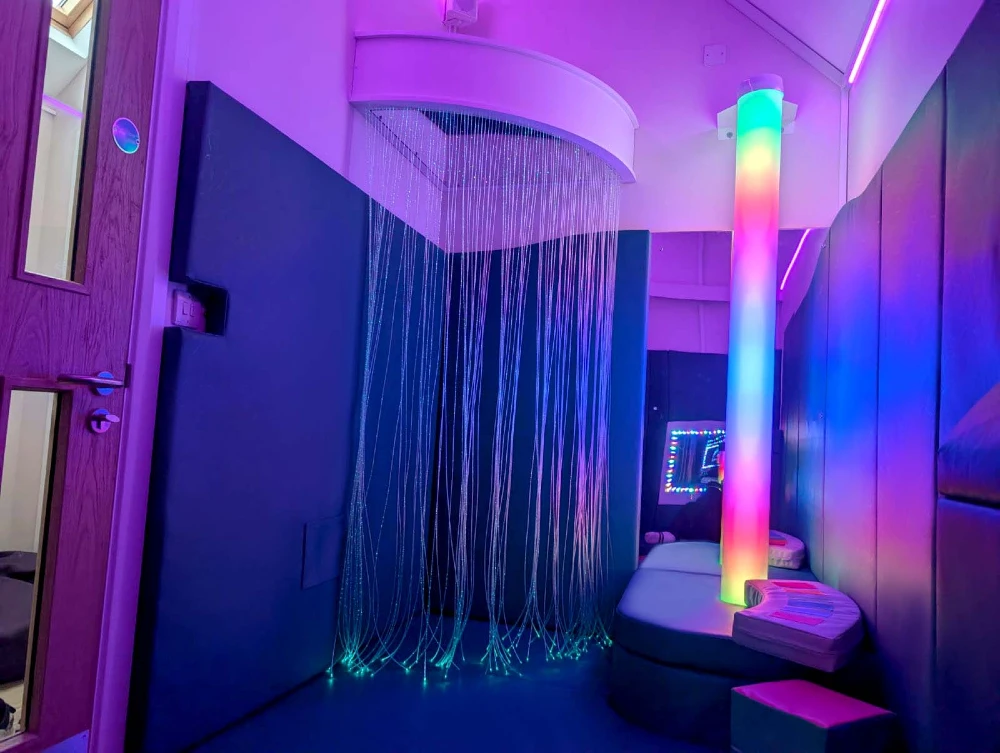
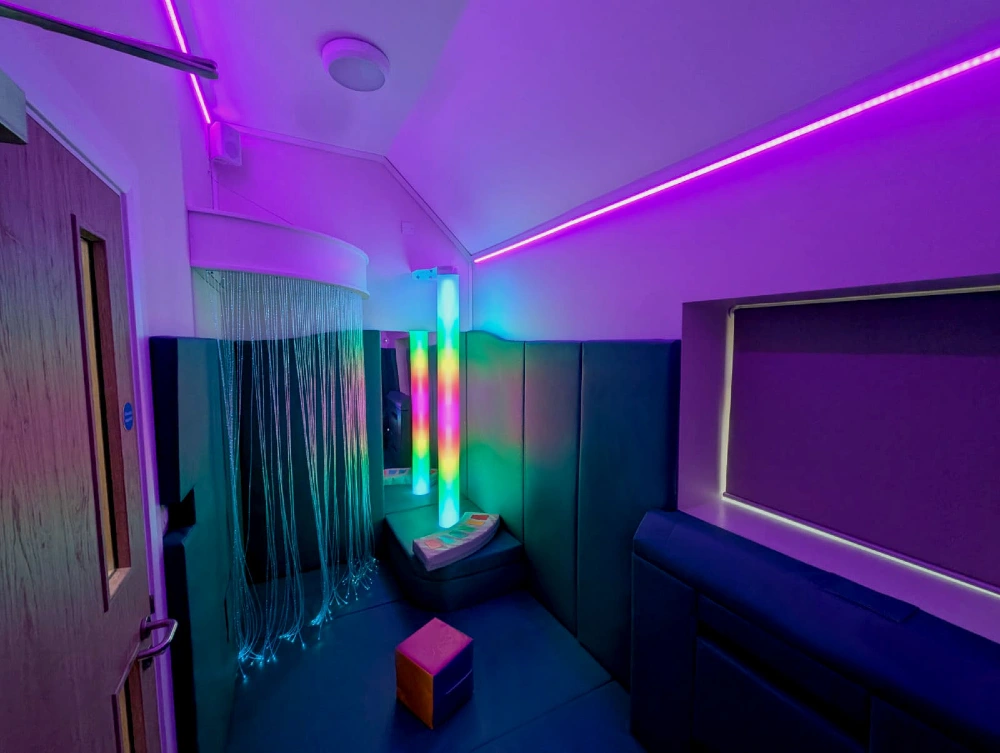
One of the school’s favourite features was the hanging corner fibre optic curtain. This creates a cosy, den-like area where pupils can retreat, feel secure and enjoy the sensory effects while remaining connected to the wider room.
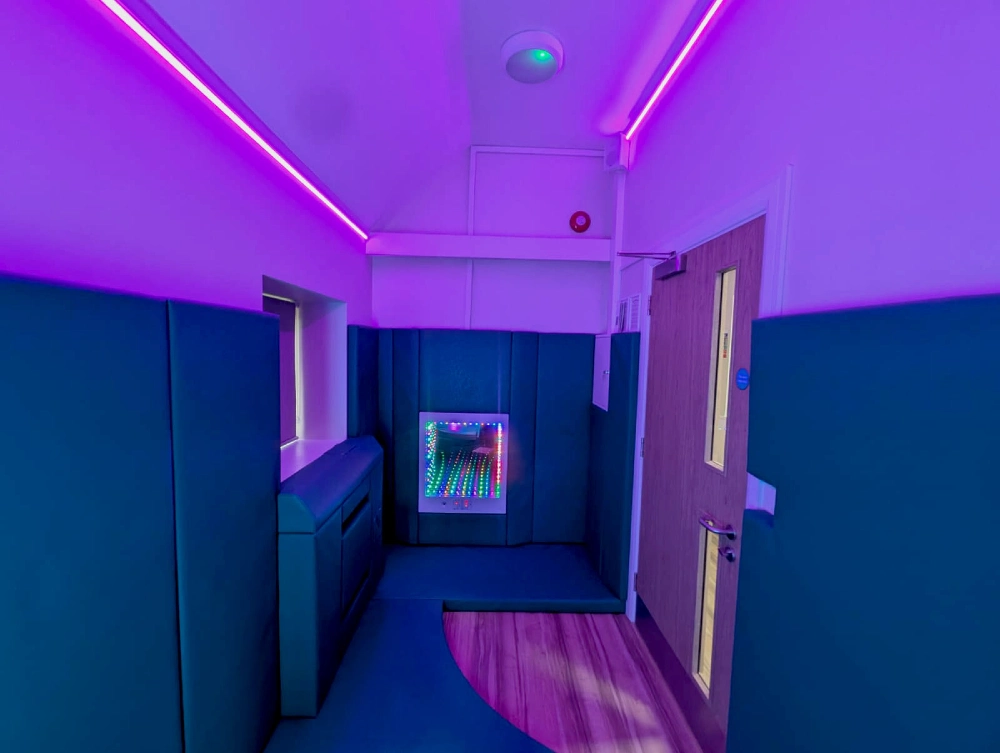
Mood lighting was also an important part of the sensory design, providing a warm wash of colour that could be adapted to suit the desired atmosphere. The Borealis Tube and Infinity Panel were selected to offer different opportunities for interaction, with both providing the flexibility to switch to calmer settings when needed.
Adapting the Sensory Design to the Space
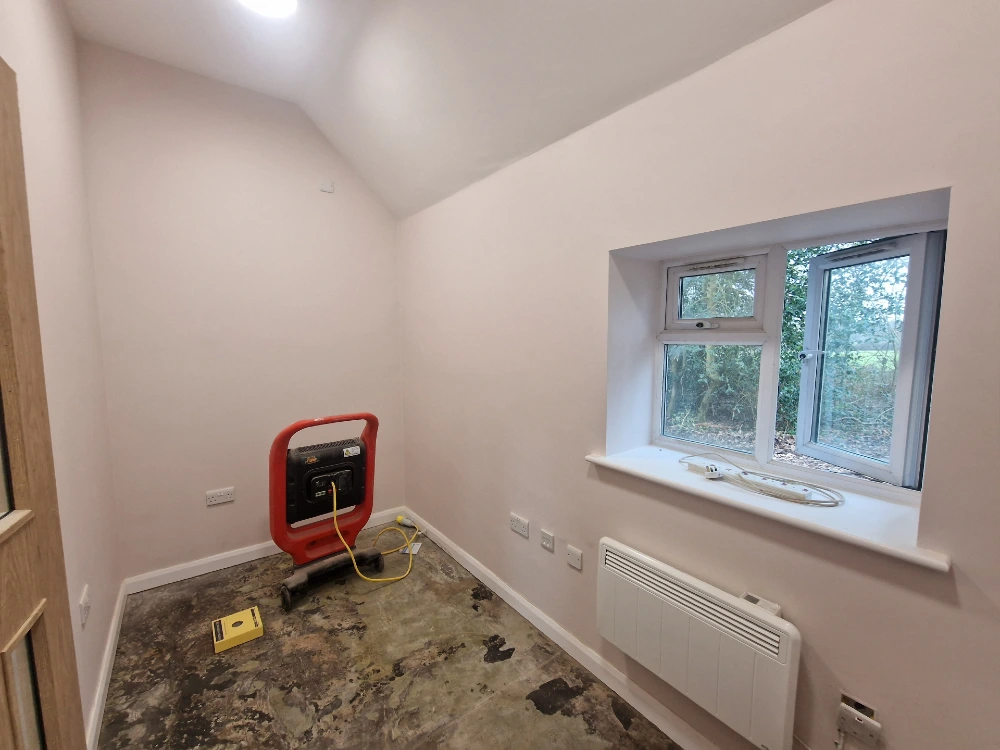
During the detailed site survey, completed once the room refurbishment was finished, our design engineer identified some additional considerations that had not been apparent during the initial consultation. A radiator had been installed and the ceiling was pitched, meaning the original layout needed to be adapted before manufacture.
Our design engineer, James, updated the plans to accommodate these changes, incorporating a padded enclosure around the radiator and adjusting the positioning of selected products to make the best use of the available space.
The revised sensory design was then approved by the school before manufacture, ensuring the equipment would fit correctly and the finished environment would remain safe, practical and comfortable to use.
This process highlights the importance of a detailed site survey when developing bespoke sensory environments, allowing potential challenges to be addressed before installation.
Before Installation vs After Installation
Installation: A Bespoke Fit with Safety in Mind
Following manufacture, our installation team fitted the equipment in line with the updated design, ensuring every element fitted neatly into the room.
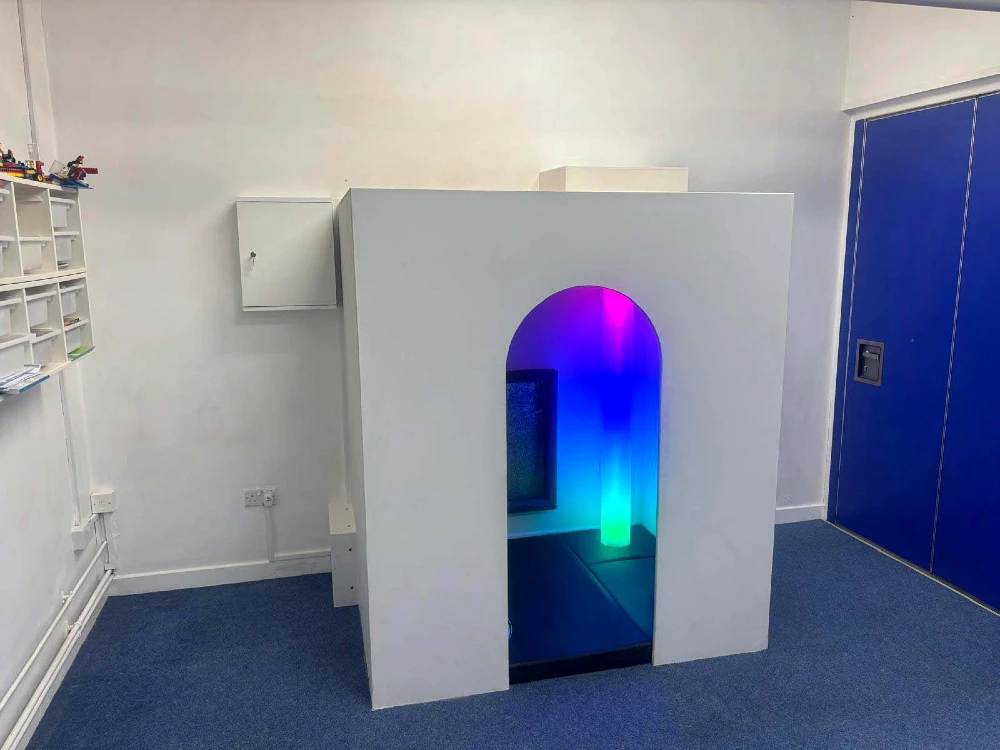
The control cabinet was integrated into the wall padding, creating a streamlined finish without unnecessary exposed hard edges. The radiator enclosure was also padded, with access hatches incorporated to allow staff to adjust the heating when required.
Particular care was taken when installing the hanging fibre optic curtain. The canopy was securely fixed to the walls on both sides, with an additional fixing at the front to provide a reinforced installation.
Soft padding was fitted across the floor, with the entrance area carefully considered to accommodate the inward-opening door and maintain appropriate access.
All wiring was concealed, with the controls housed within the lockable cabinet. Keeping electrical connections and equipment controls out of pupils’ reach was an important consideration throughout the installation, helping to create a safe and uncluttered sensory environment.
Training: Helping Staff Make the Most of the Space
Once installation was complete, our engineers provided staff with a walkthrough of the equipment and its individual features.
The training ensured the team felt confident operating the system and understood how to adjust the different settings to suit the pupil using the room.
With a range of wireless switching options available, staff can tailor each session to provide appropriate sensory experiences, while giving pupils opportunities to interact with the equipment and influence their surroundings.
The Outcome: Supporting Calm, Comfort and Choice
The completed sensory room provides The Nest with a flexible, supportive environment where pupils can explore different sensory experiences, take time to regulate and enjoy a moment of calm.
The combination of soft wall and floor padding, interactive equipment, fibre optics and adjustable mood lighting offers a variety of ways to engage with the space. Pupils can explore the colours and effects of the interactive features, retreat into the cosy fibre optic corner or relax on the padded flooring and enjoy the calming atmosphere.
The school was delighted with the finished installation and particularly valued the flexibility of the system. With the ability to adapt the sensory features and settings, the room can be tailored to individual preferences rather than relying on a one-size-fits-all approach.
This project demonstrates how thoughtful sensory design, bespoke manufacturing and careful installation can bring together safety, comfort and sensory choice to create an environment that supports pupils throughout their school day.
Discover What's Possible with Bespoke Sensory Design
Whether you’re creating a new sensory space or updating an existing one, our team can help you find the right solution. Get in touch to arrange a free design consultation.