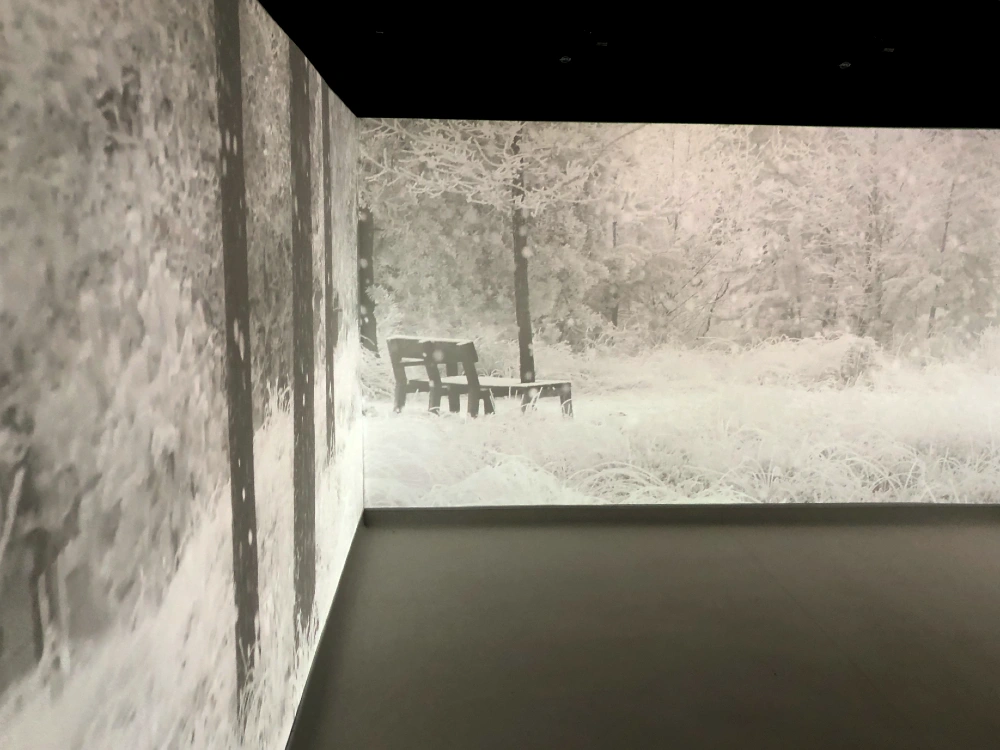
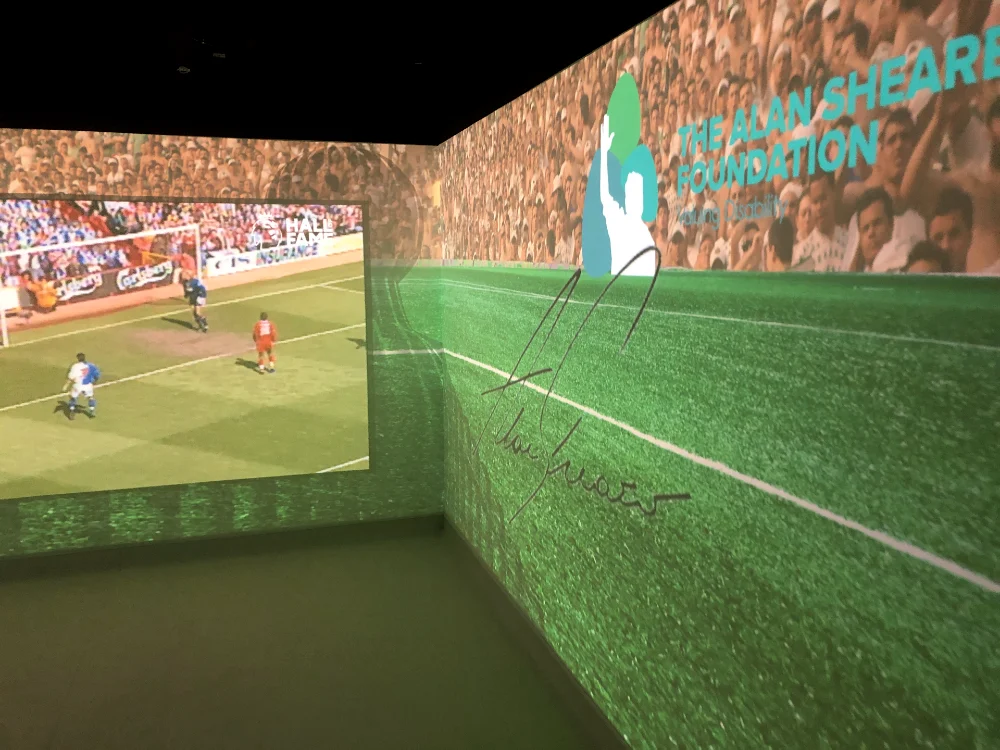
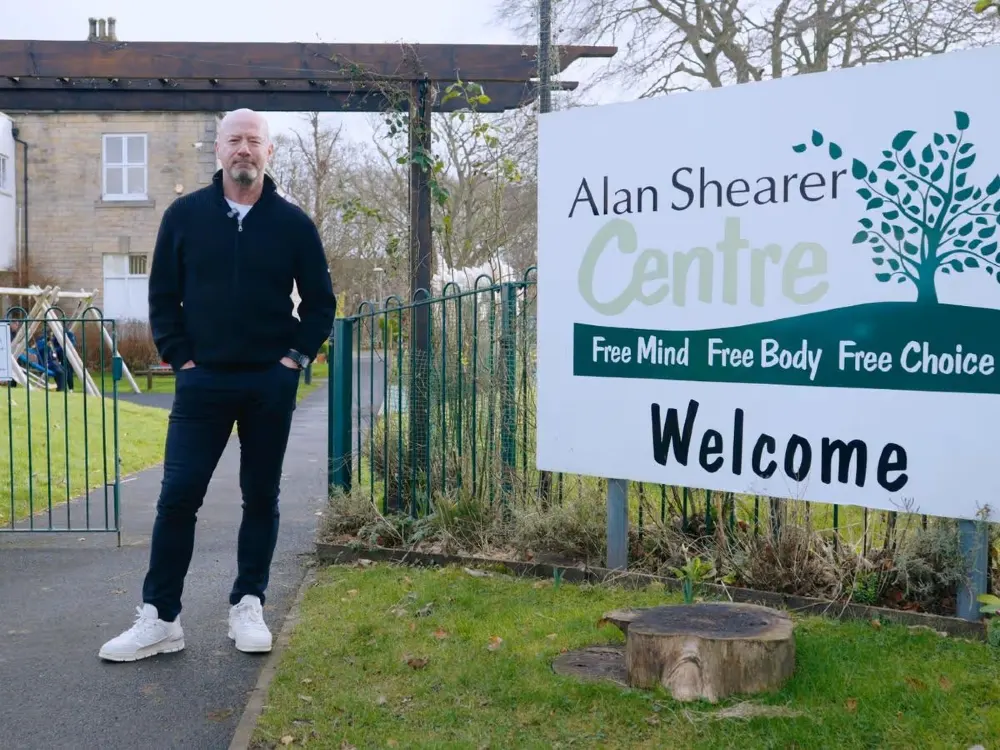
Set within peaceful grounds on the outskirts of Newcastle, the Alan Shearer Centre is a unique specialist destination providing fully accessible leisure, therapeutic and residential facilities for people with complex disabilities.
The Centre brings together three integrated services, including a vibrant Activity Centre, a hydrotherapy and sensory complex, and residential accommodation for adults with profound and multiple disabilities. Together, these spaces provide a safe and nurturing environment where visitors and residents can relax, explore and enjoy new experiences.
Our involvement began with the development of a new immersive sensory room to complement the centre’s existing specialist spaces. Following a 12-month consultation period, the project became the first immersive environment of its kind for the organisation.
The Brief: Expanding the Centre's Sensory Provision
The initial concept was to retrofit immersive equipment into an existing room within the centre’s early Victorian-era building. However, as discussions progressed, it became clear that creating a purpose-built environment would provide much greater control over the acoustics, lighting and accessibility needed for an immersive system.
The new space needed to provide an engaging, multisensory experience while fitting seamlessly into the centre’s existing facilities and meeting the needs of the people using the service.
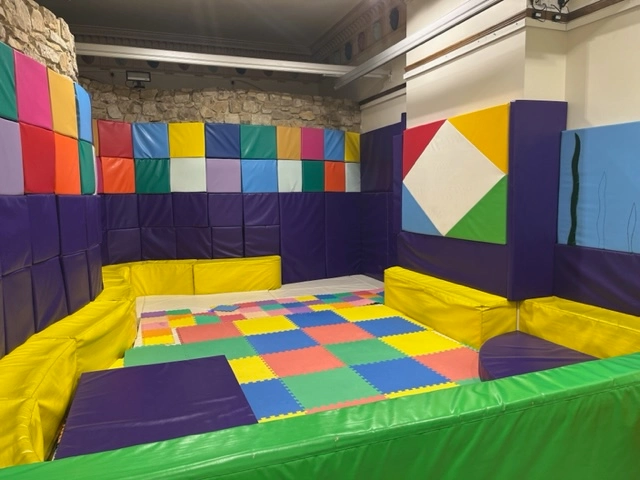
The decision was therefore made to repurpose a disused soft play area, creating a dedicated space specifically designed around the immersive system.
The Design - A Bespoke Immersive Sensory Environment
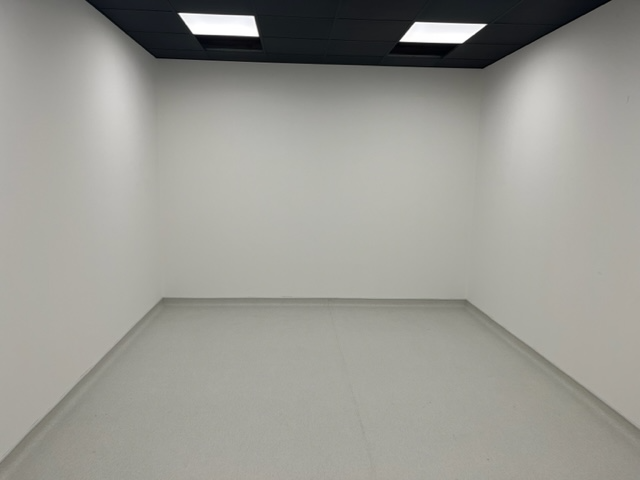
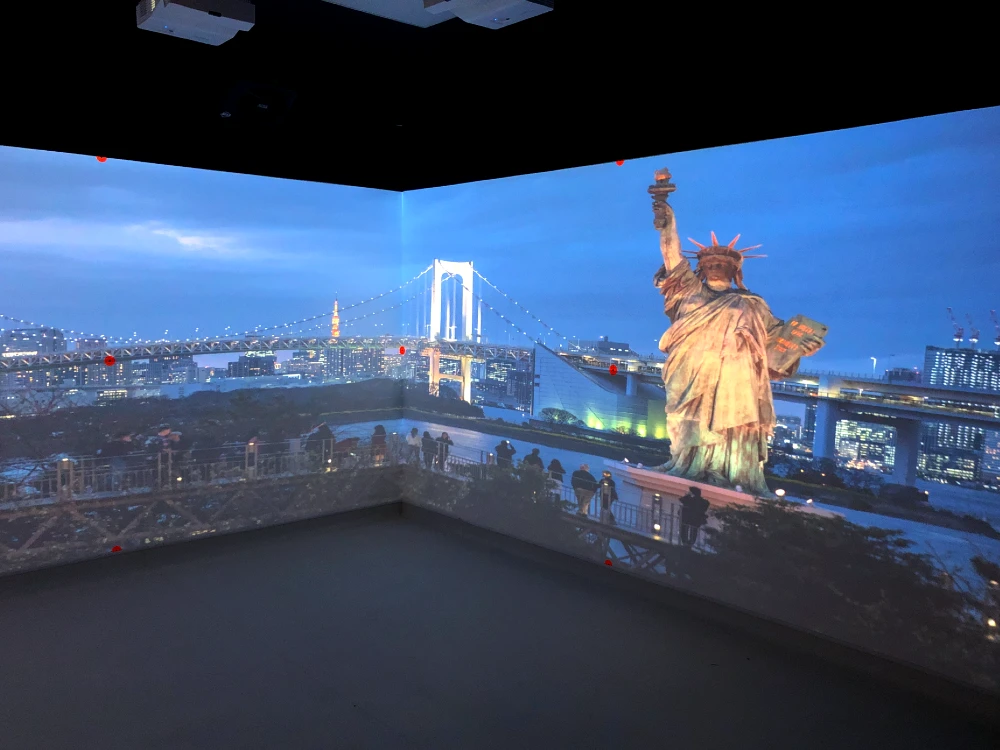
The former soft play area was transformed into a dedicated 4m x 4m immersive room with a 2.7m ceiling height, providing an ideal proportion for the projection system.
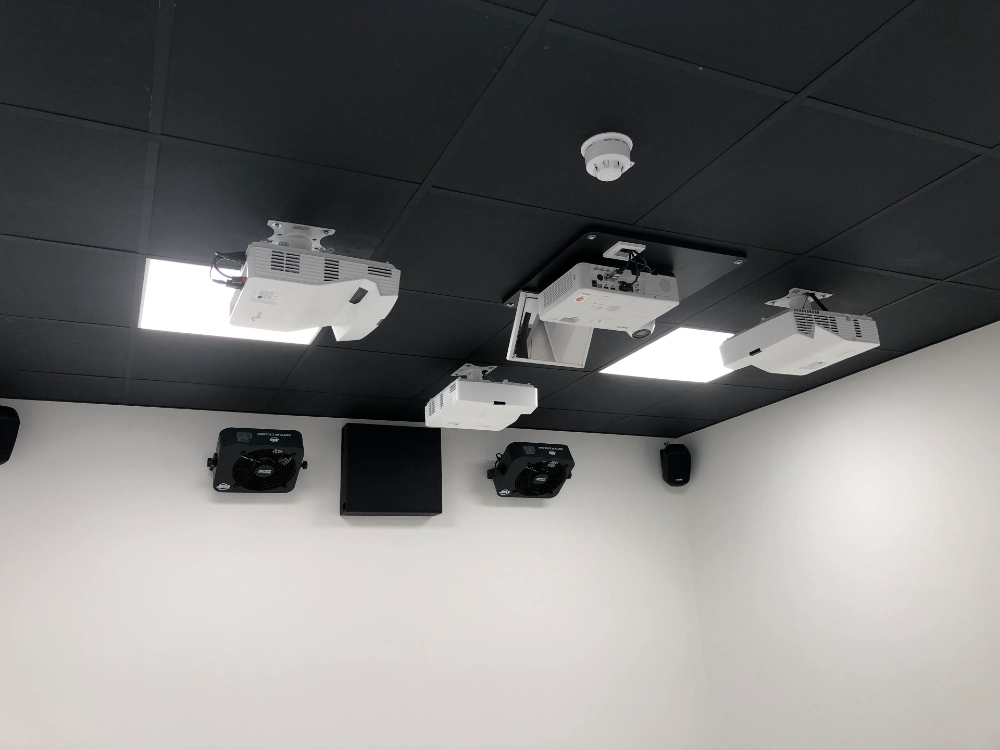
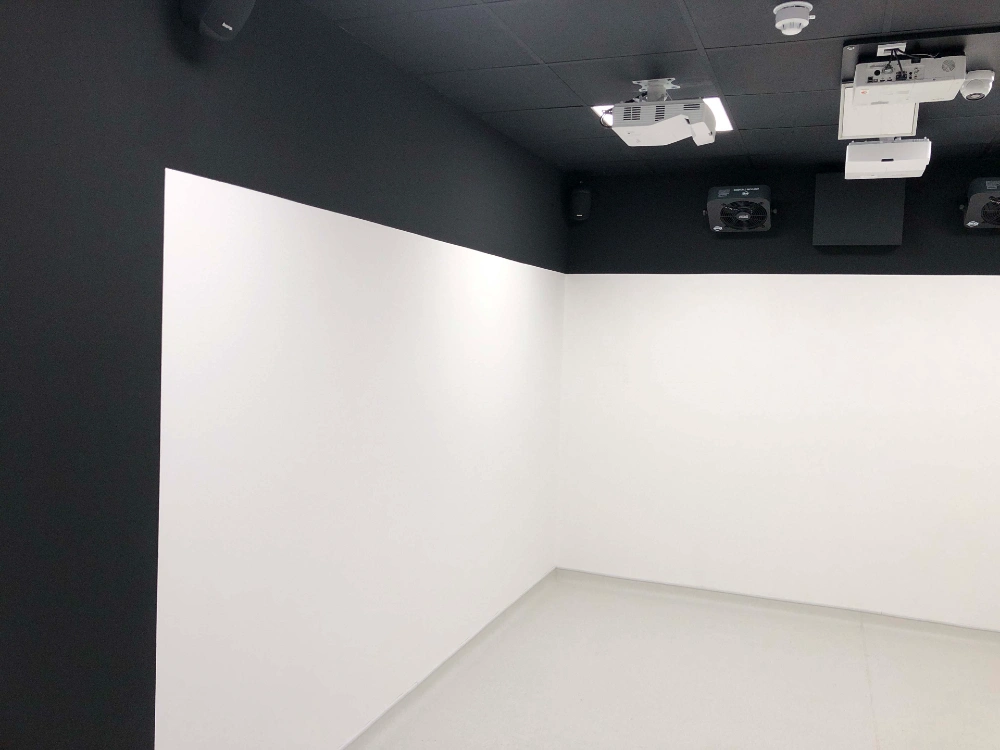
Every element of the room was considered to maximise the immersive experience. Working closely with the building contractor, we recommended a black suspended ceiling to minimise ambient light and enhance the clarity of the projected imagery. The surrounding walls were scheduled for painting following installation, allowing for a seamless finish around the projection areas.
Dedicated electrical outlets were incorporated for the immersive system, while air conditioning was also included to help maintain a comfortable environment. As immersive spaces encourage movement and active participation, the room can quickly become warmer during use.
Flooring was another important consideration. A plain, light-coloured vinyl was recommended to maximise the clarity of the interactive floor visuals. Light grey offered the ideal balance of reflectivity, practicality and long-term durability, providing a better option than white, which can mark more easily.
Immersive System Specification
The completed system brings together a range of interactive and multisensory features, including:
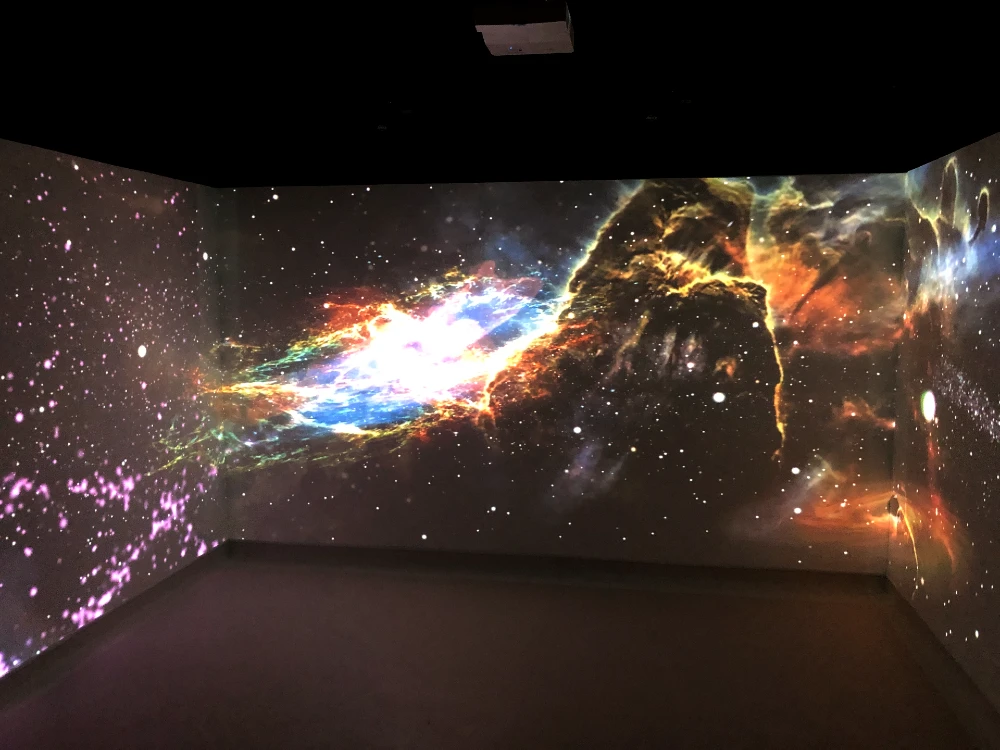
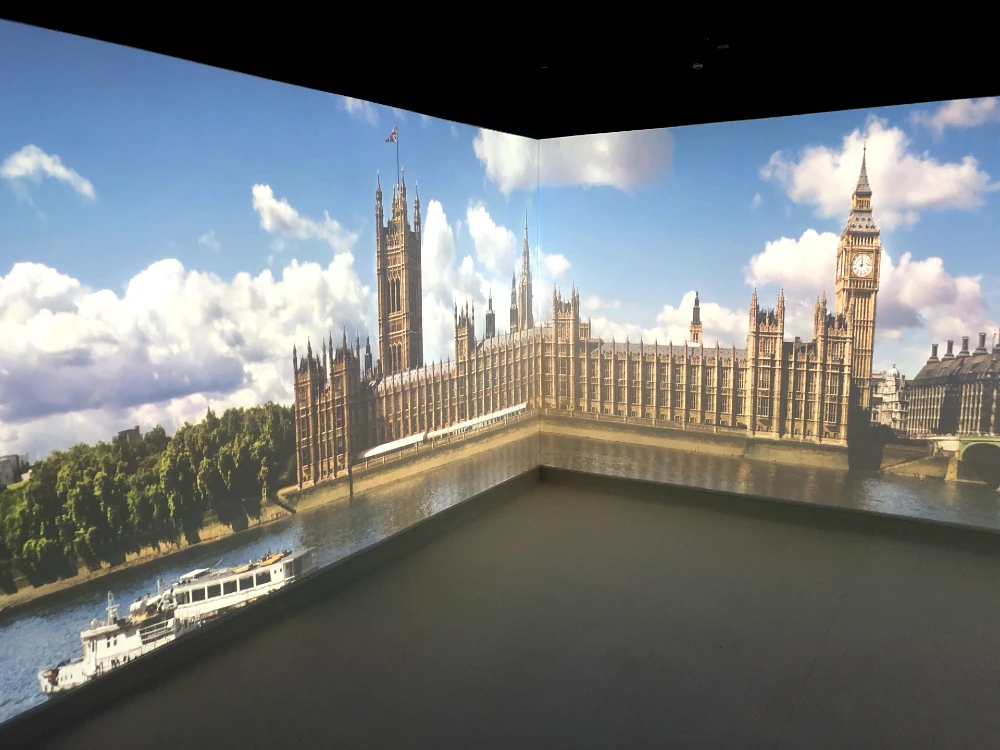
- 3-wall, 270-degree projection
- Interactive floor
- Professional sound system
- Aromatherapy machine with up to eight scents
- Wind machines
- 8-way media switch for theme selection
- Two single-hand switches for activating aroma and wind effects
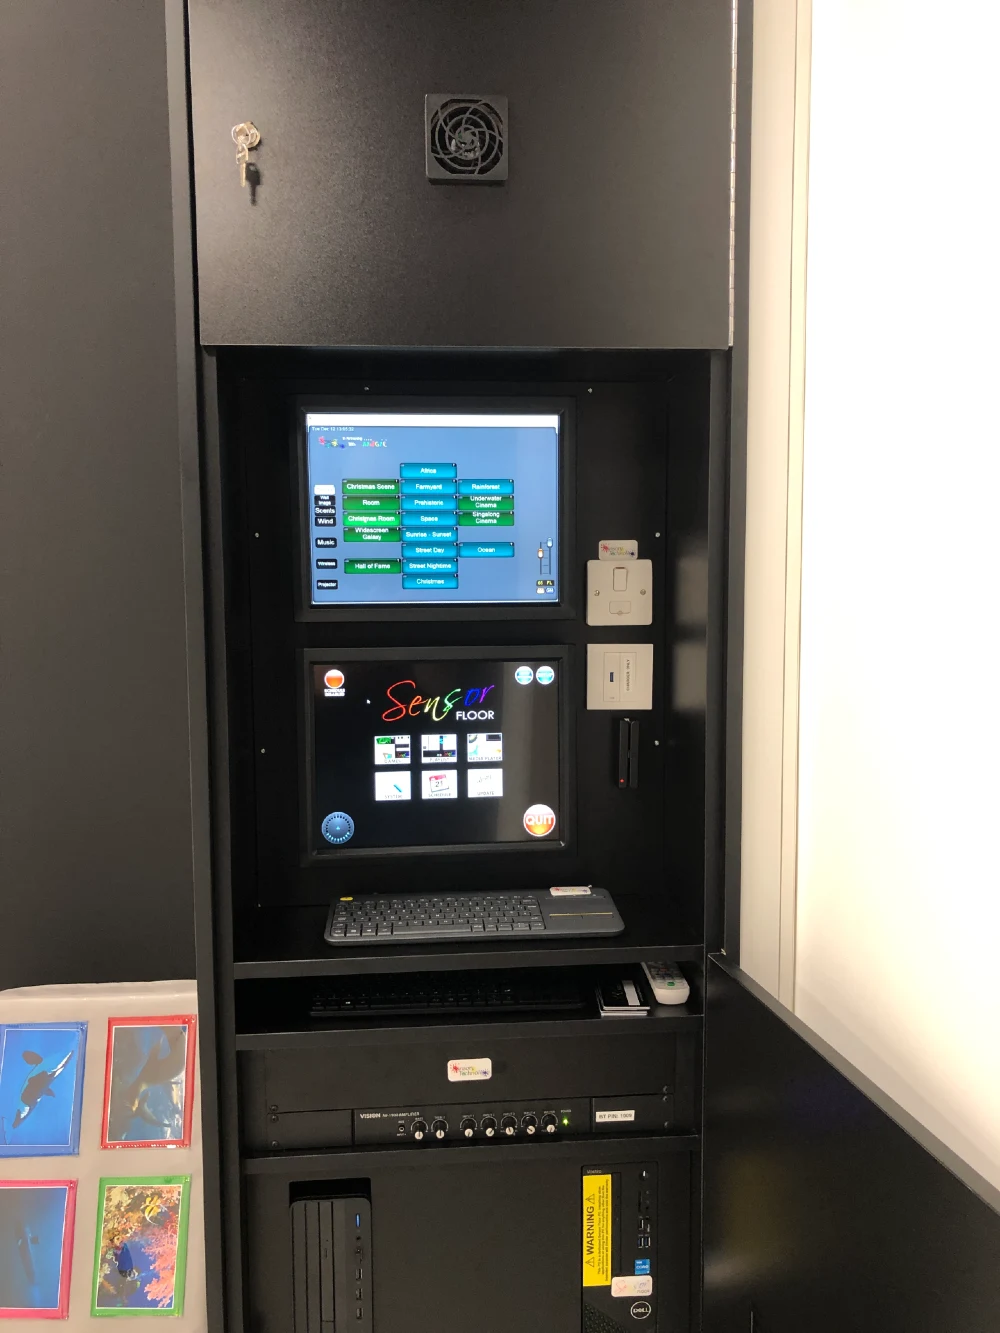
- Bespoke control cabinet housing the system hardware and supervisor touchscreens
Together, these elements allow staff to create a fully immersive experience that engages multiple senses and can be adapted through different themes and effects.
Installation - A Seamless Five-Day Installation
The location of the new immersive room allowed our engineers to complete the installation during standard working hours, meaning the centre could continue delivering its valued services to the local community with minimal disruption.
Careful coordination between our team, the building contractor and centre staff throughout the project helped the installation progress smoothly. With the room purpose-built around the system requirements, all equipment was installed over a five-day period.
Once the equipment was in place, our technician programmed and calibrated the system, ensuring every element worked together effectively and performed at its best.
Training - Helping Staff Make the Most of the Space
Before the official opening, we delivered comprehensive training for the centre’s staff. This gave the team the confidence to operate the system and introduced them to the full range of features and possibilities available within their new immersive environment.
The training ensured staff were ready to make the most of the space from day one and understand how the different sensory elements could be incorporated into the experiences offered to visitors.
Our team also remained on site for the official opening, providing technical support throughout the event and making sure everything ran smoothly.
As an extra touch for the celebration, we created a bespoke immersive theme especially for Mr Shearer, adding something unique to the Centre’s grand reveal.
The Outcome: A New Favourite at the Alan Shearer Centre
The new immersive sensory room has quickly become a hugely popular addition to the Alan Shearer Centre, providing visitors and residents with an entirely new way to experience sensory stimulation and interactive play.
Following a 12-month consultation and careful collaboration throughout the design and build process, the finished environment has delivered exactly what the Centre set out to achieve – a dedicated immersive space that complements its existing specialist facilities and offers something completely new.
Feedback from the Centre and its visitors has been overwhelmingly positive, with the immersive room now proving to be one of the most popular spaces on site. It’s a fantastic example of what can be achieved when immersive technology, thoughtful environmental design and close collaboration come together to create a space built around the people who will use it.
Take a look at this video by the centre, showing just how loved the space has been by users.